Showing posts with label Photo progression. Show all posts

Saturday, April 05, 2008

Here's some snow day pictures

Here are a couple of pictures from our snow day!


Thistle House in the snow.


The stairs going up to the front porch.
Friday, September 14, 2007

More memory lane

In honor of coming to the close of building, here's a taste of the photo progression I am putting together...some stills from over the 18 months we have been at this.

Gene



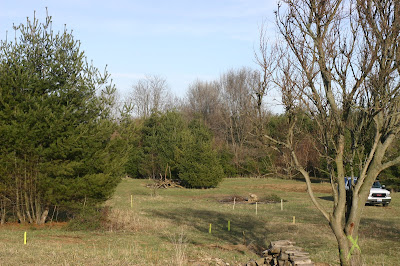
The house site with stakes laying it all out.


The house site in the snow...this is a good photo to compare to the hill we built around the basement.


The house framed on September 1st 2006--just twelve months ago. It seems such a long and such a short time ago.


The backfill and landscaping almost finished.


The most recent photo of Thistle House. You can't see the dozen or so Monarch butterly cocoons on the house, but the day we finished the last inspection we got to watch one of the butterflies take his first flight to the hanging basket to load up on nectar. I bet he was as hungry as we were excited.

Peace.

Tuesday, July 03, 2007

Photo progression

Here's where we are today. It's the American Fourth of July, our Independence Day, tomorrow so we are going to celebrate with a classic American cookout on the barbecue and then see a movie. Hope to get in to see the Transformers movie with Linnea and the kids--Linnea loved Transformers when she was a wee little girl.


This picture shows the dormers on the North finished--now we are finishing the Southerly ones.

Wednesday, April 11, 2007

Where are we today?

This is what the house looked like yesterday afternoon. I got the vent covers installed (small, but important detail) on the West side (shown here).


I have some more pictures of the plumbing that I will post too. The siding is above the balcony on the East of the house. We are going to need more scaffolding before we tackle the high part of the house on either side.

Sunday, March 25, 2007

Where we are today

This is what the house looks like today. Siding on the West is painted as high as we can reach to install it, and we really made progress on the siding on the North porch. It reaches all the way to the front door.We talked to our framer, Duane, about having him and his sons finish the high siding and trim. We might take the money from the garage budget to hire them to finish that out. If I work it right, maybe I can be off for the week that we could afford them and work alongside. We need to get this house sided and the trim on to be ready for the next inspection.

QUIZ

Long day today, but we had our secret booster that kept us going--we worked until 7 PM tonight to finish the porch work. Can you guess what it is? I will put the answer up tomorrow.
Posted by Picasa

Friday, December 29, 2006

A side of siding, please


Here's two pictures to give an idea of where we are with the house siding. Sickness reigns in the house, so it's going slowly. Today was a beautiful day--sunny and warm (mid 50's!).

Tuesday, November 07, 2006

More pictures...and the missing scaffolding


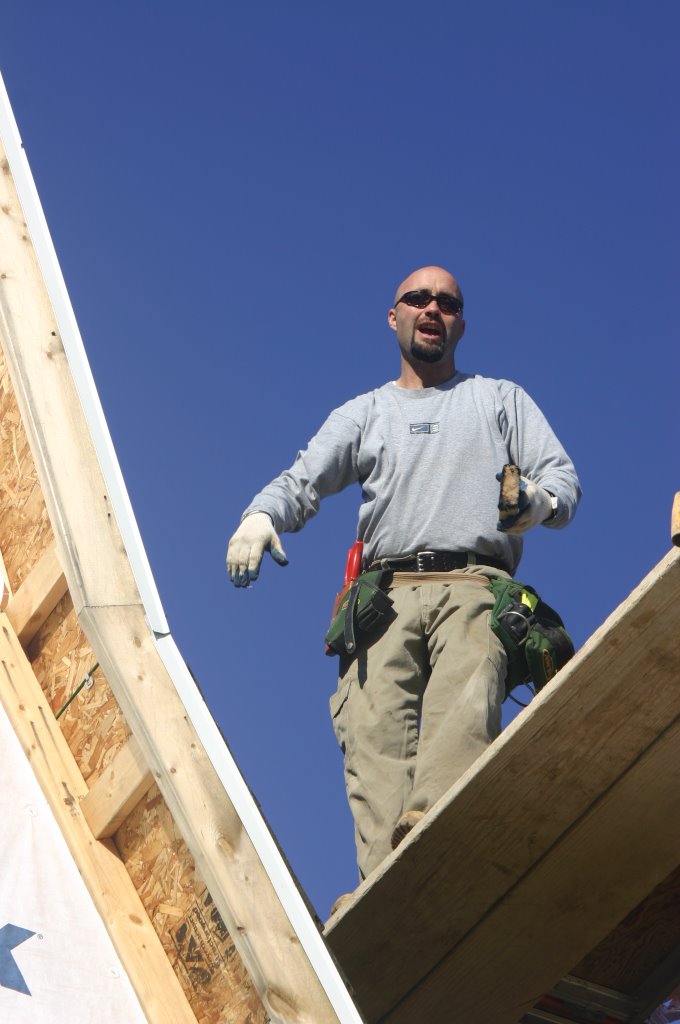
I noticed that the scaffolding isn't in that picture as mentioned--so here it is. There's also a bonus of the porch before the roof was framed and sheathed. I don't have any pictures of that yet--maybe tomorrow? The maniac on the top of the scaffolding is Bob the builder--my good friend and the go to guy if you want to borrow something. I was at his house this summer and it was like being at the tool rental place. No less than three people came by to borrow a tool.

Tuesday, October 17, 2006

Okay, where are we now?

It's raining here in Ohio, and that means mud. It also means that the roof is leaking, onto both the piles of pine flooring and the appliances in the basement. Funny, I never saw THAT on "This Old House". We are looking for about a week of dry weather coming up, and the roofing team is scheduled for late next week.

The porch deck is framed now, and about 2/3s has decking on it. We are going to finish the posts and decking, then start the porch roof framing next.

We have also found a plumber! Kenny is a friend of a friend from church and says this is going to be easy--I hope so. We got our plumbing plans approved and pulled (that's contractor speak for "I went and paid extortion money to the county") a permit. Now we are ready to start. Saturday we are blocking in the toilets and marking where the waste lines will go. This is totally new for me (waste and vent) and I was really nervous when I thought of doing it all on my own. It comes back to the third grade--where I learned most of life's important lessons; if you have somone to hold your hand things are better. And a nap helps too. Cookies are even better.

Monday, September 11, 2006

Near the end of framing



Having fallen into the "way too busy" zone and apparently it will be a while before we escape, I am behind in my posts for the time lapse photography. Here are a few 'catch' up pics. Here is a picture from the 1st of Sept.

Friday, August 18, 2006

End of week two's framing




It may not look like a lot happened this week, but it did. There was also a day off for the framers for most of Thursday too. Here's what it looked like on Thursday. I haven't introduced the framers yet! Duane Flora and his sons Craig and Brian are our framing crew, and Duane is our consultant. The bank wanted us to have an overseeing contractor with experience as we have not built a house before. So, we asked around and went to the first contractor we talked to about building one of Sarah Susanka's Not So Big House houses. Duane is mostly a remodeler, but he has built a few houses from start to finish. He and his boys are framing Thistle House for us, and may work on other parts as needed.

This is the end of last week; the second floor subfloor is done, the stairs are up and all the interior walls are framed.

Wednesday, August 09, 2006


Day two of framing


Here is what it looked like last night. We laid out the kitchen on the subfloor and decided what to do with the cabinets. It is really starting to look like a house, rather than a bomb shelter yet to be buried.

Progression of photos from each day's work..


I am going to take a picture from the same perspective each day to show what's happening--it might look like one of those cool National Geographic specials with the time lapse photography. Or, it might look like a drunk monkey with a camera. Beauty, and your opinion, is in the eye of the beholder.

Monday, July 31, 2006

And here's where we stand today



It's about 100 degrees outside (heat index), nearing the dreaded pair of 90's (degrees and humidity). Linnea is installing the basement insulation to get ready for the backfill. And here's what it all looks like.

Friday, July 28, 2006

Here's half the basement


This is a catch-up posting, as we are busyier than an ant in a rainstorm. We have finished the basement, framed in the basement walls and the subfloor is down for the first floor. The basement is about half done with the waterproofing and now we are waiting for the rain to finish so we can get back to work.