A week compressed into a single entry; water heater installed, back stairs finished (need hand rail still), laundry sink is in place (ugly job), porch railing is going in, and the front stairs are started.
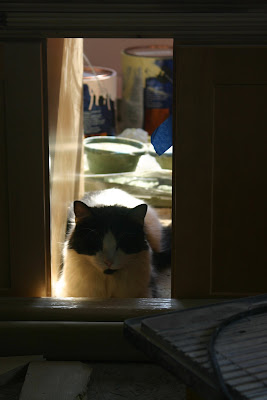
Whew! That's a lot of work for one sentence. Here are some pictures to appease the audience. Oh-the cat (Ramses) has made the move and become Thistle House's first full time occupant. He's doing a bang-up job keeping the mice away and catching crickets and flies. Here he is.
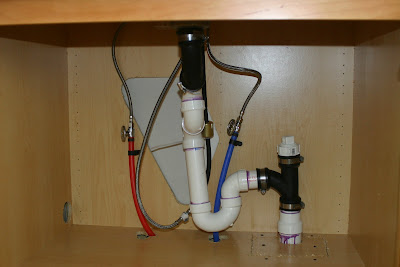
And here is the first sink. I am no professional when it comes to plumbing (think Frankenplumbing), so I got my learning curve straitened out with the laundry sink. I used a great idea from
Fine Homebuilding to add flexible couplings to the pipe and glued connections for the trap and elbows. It's taken a little learning to get it to work, so this isn't the prettiest pipe job you may have seen. Lessons learned include: make sure the trap rests on the floor, make sure the supply lines don't get in the way (this is the only cabinet to have loose PEX showing, the rest have 1/2 inch copper stub-outs), always use Kohler fixtures as they install easily the first time.
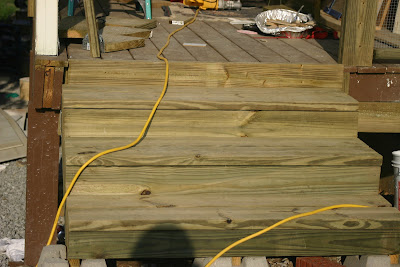
The back stairs; still need a hand rail but boy do they work well.
The railing. We are using 2x lumber and 36" hardware cloth as the rails. It's invisible, doesn't slow down the breeze much and it's really sturdy.

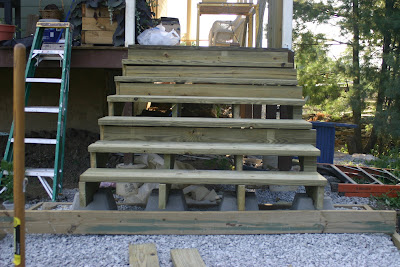
And here are the front stairs under construction. The risers aren't finished yet, and the landing at the bottom is just getting started.


 Hardie.



 The porch and balcony are framed and sheathed. Shingles will go on soon and the decking to the balcony, then the railing. The posts for the porch roof have to be put in too, so I guess we aren't done with the lumber after all, but for now we are. I have got to get the siding on and the soffits closed in, but it's tough to do with the sun setting about an hour and half after I get out of work. That means it's going to be weekends and days off from work. But you can see the porch and balcony, plus a detail of the porch rafters to show off what Linnea has built.
