Saturday, March 31, 2007

We are building a tower


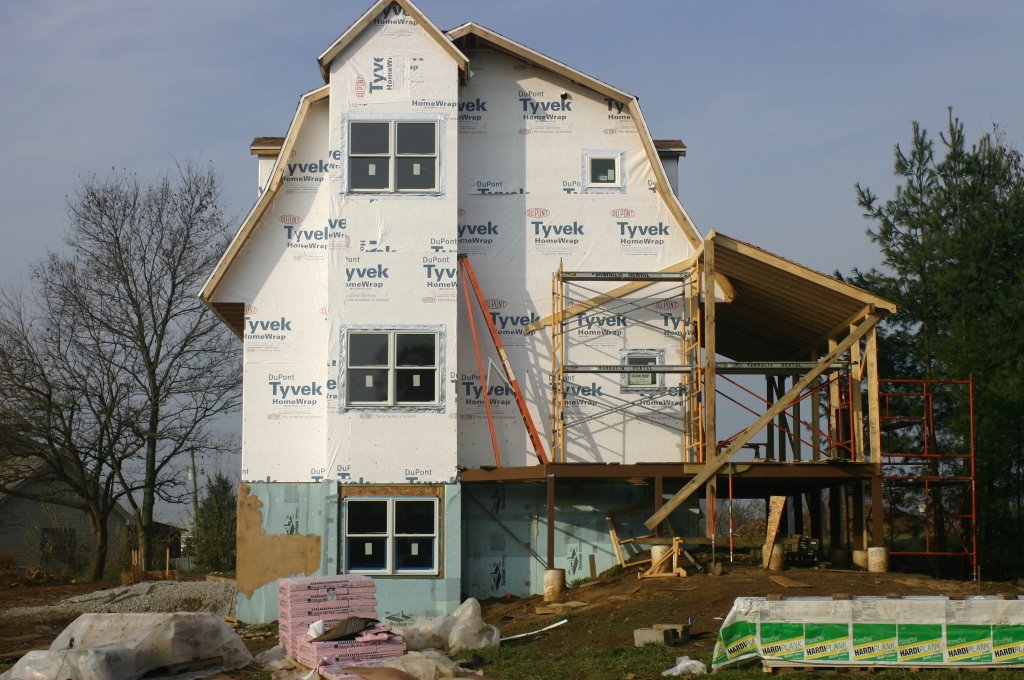
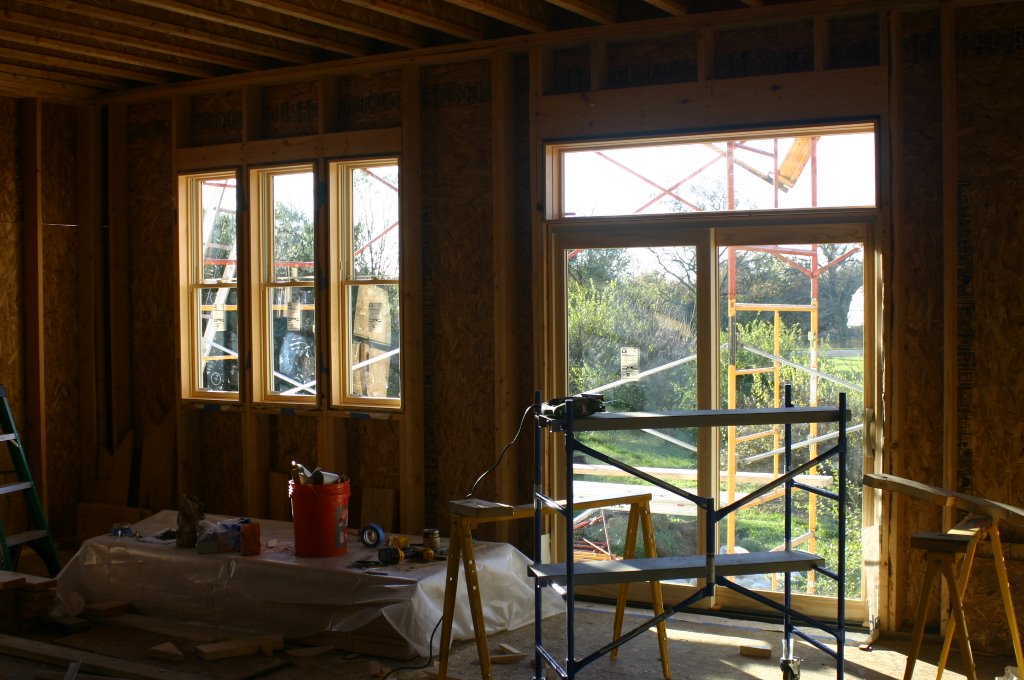
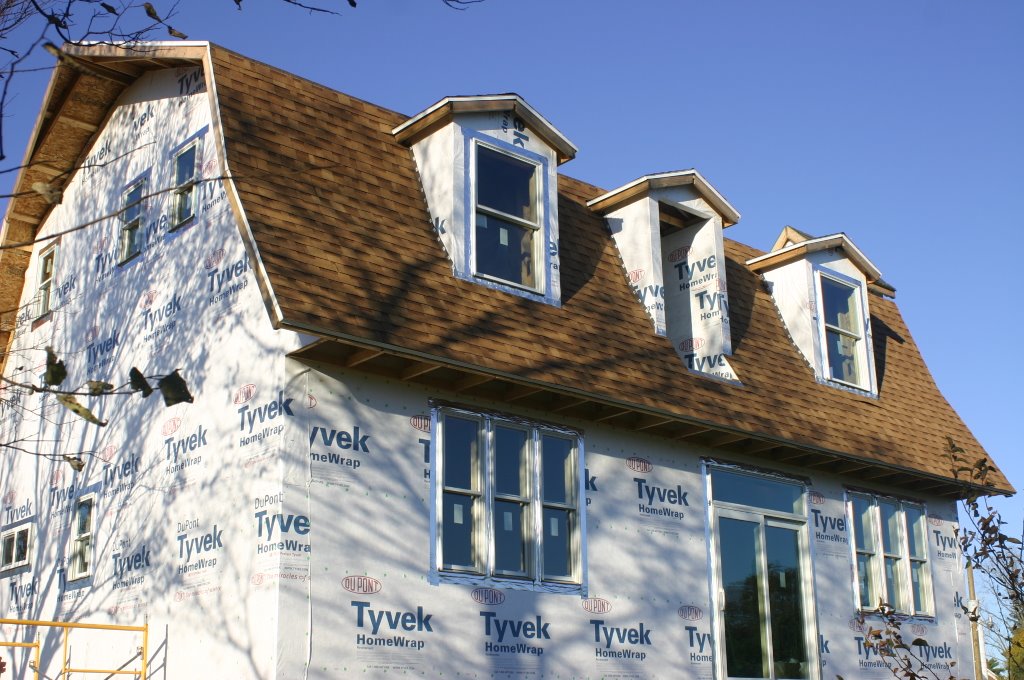
Here is the sequence of scaffolding from today. We started with a tower three bucks high--we ended with five bucks. I don't know why they are called 'bucks', it's just what my friend Bob the mason calls them. So that's what we do. These lovely red scaffold bucks are from Duane, our framer and overseeing contractor.


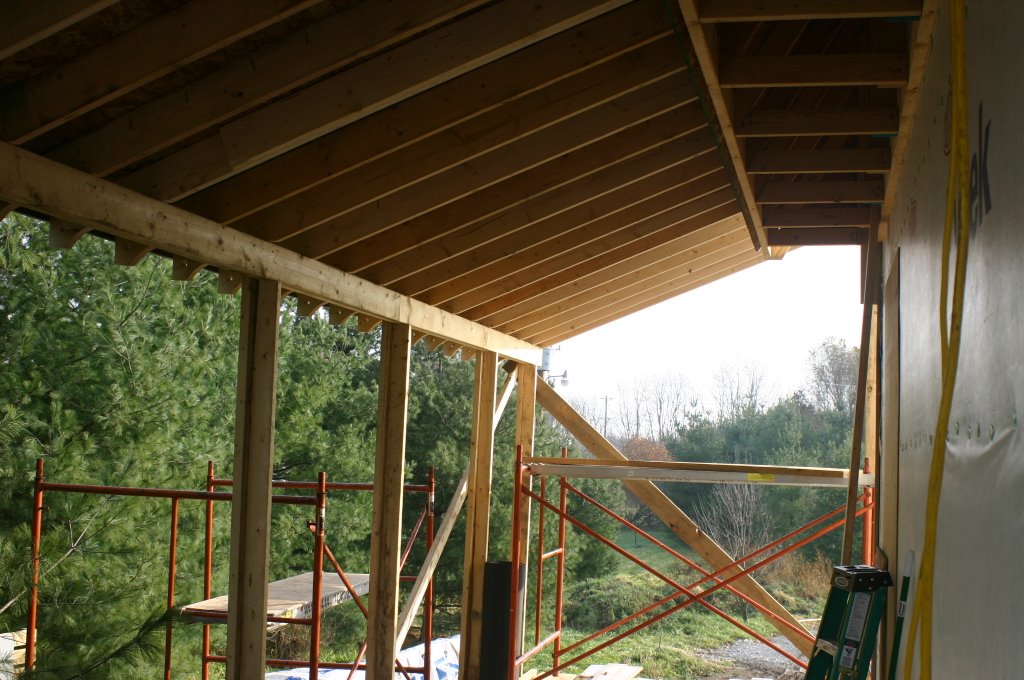
Anyway, if you look hard you can see that the soffit is going on the right (North) side of the silo. I stood on a ladder on the balcony (don't tell OSHA) to nail it on.


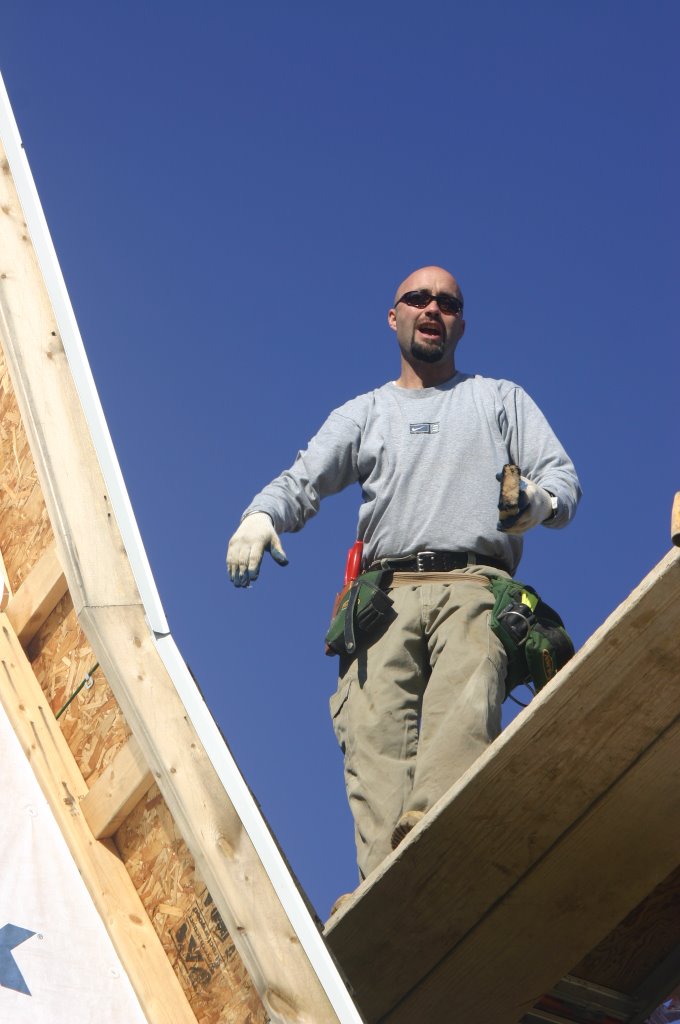
This last picture is from the ground looking up the scaffolding. It's a long way to fall, so I anchored the scaffolding through the open window to a 2X4 screwed into the inside of the silo. It's also attached to the porch and the balcony. Despite it's height, it's pretty stable and not too wobbly. Linnea, she who is not afraid of falling but is afraid of dropping things, said (after she was on the ground), "Holy cow, that is really tall!"

Weather you like it or not...

Looking for thunderstorms today and maybe tomorrow--whether we like the weather or not.

The next five days are dedicated to getting a lot done on the house--I am taking leave (that's vacation for everyone outside the military) Mon - Wed next week. I plan on taking one to two days off each week to finish up the house until we are done. There's about 12 weeks of time left until our construction loan "matures" and we exhaust our money set aside for the interest on that loan. If we aren't done by June 15, we will start making double payments (mortgage and rent where we live now) August 1. Ack!

So, time to kick it in gear and finish. I will call the building inspector Monday to get a pre-inspection walk through. I want to see what we need to finish before he's ready to sign us off for our rough inspections. Then we can insulate and close up the walls! Then all we have to do is install everything, like flooring, fixtures, paint, move and be here around my birthday in early June.

Linnea and I have talked about Nehemiah, the prophet who God called to rebuild the walls around Jerusalem after the city had been sacked and burned. He had an impossible task with unfriendly neighbors and scared builders. We have had all of those situations on this project! We feel like the next 12 weeks will be our miracle, after all, God worked out that the walls around Jerusalem were rebuilt in a month. We have two and a half, and our friends have all said that they will help us in droves once the insulation is in.

Thursday, March 29, 2007

Our inspiration, the 'Barage'


This is the 'other' barn in our life. This one is in Missouri at our parent's home. This will be their barn-garage (or Barage as we call it). This barn plan is from my father-in-law Ken, an electrical engineer with too much time on his hands now that he is retired.

He has built the house pictured on top, mostly carving it by hand from a solid block of mahogany :-) Actually, his house is made of Legos filled with concrete--insulated concrete forms made of polystyrene and locked together. It's about an insulation value of R50 and resistant to rounds fired by an Abrams M-1 tank. It's a beautiful house filled with beautiful things--like to the two best people I can imagine as my bride's parents.

The barn was first built in California at the house where Linnea grew up. It's here on Google Earth--the poor man's satellite imagery. When Ken moved to Missouri, he lost the plans and had to redesign it from scratch. We have said about 100 times over the years that the barn would make a great house--now we are finding out if that is true. It is definitely easier to side if it doesn't have a walk-out basement. Look how much further along they are than we are!
Posted by Picasa

Porch nearly done, silo next


Here are a few pictures to give you an idea of where we are. The siding on the porch is nearly done, we only need to paint the trim at the top to finish it off. Around the corner is the siding running to the silo--the silo is the three story bump out that is the architectural element from the barn. The silo is sided with shingles. Actually, now is a good time to talk about our siding.

The siding is cement fiber-board Hardiplank and Hardishingle from James Hardie.
It is rot proof, insect proof, tough to cut (get a special blade that's made for it). It's also expensive. We spent about $4,500 for the whole house. I am not sure what aluminum or vinyl would cost, but we used Hardiplank in Texas when we renovated our house in Willow Park. Since we rebuilt that house from the termite invasion, we wanted something tough for the little monsters. We really liked it and so, here we go again.

The picture of the balcony is to give you an idea of what we are looking at for siding there. It won't be too bad, and I did the flashing behind it where it is close to the porch roof. It will be a few rows of tiny pieces, but it won't be fiddly cuts like around the windows.
Posted by Picasa

Monday, March 26, 2007

Contractor's need space

Another lesson learned: clearly communicate and hold contractors to their assigned space in a house. Some trades, like plumbing and HVAC (heating, vacuum and air conditioning) eat up space in a wall and the ceilings. We knew this ahead of their work, but we are constantly running into problems with where our HVAC crew put their ductwork. We told their installation planner where we had planned for their ducts and returns, but this didn't get passed to the installation crew. We have a major conflict in the mechanical room where a 4" drain pipe is blocked by their duct work and the refrigerant line from the geothermal ground loop. Ack!

LESSON LEARNED: Spray paint the limits of a particular trade's working area and make them stick to it.

Sunday, March 25, 2007

Where we are today

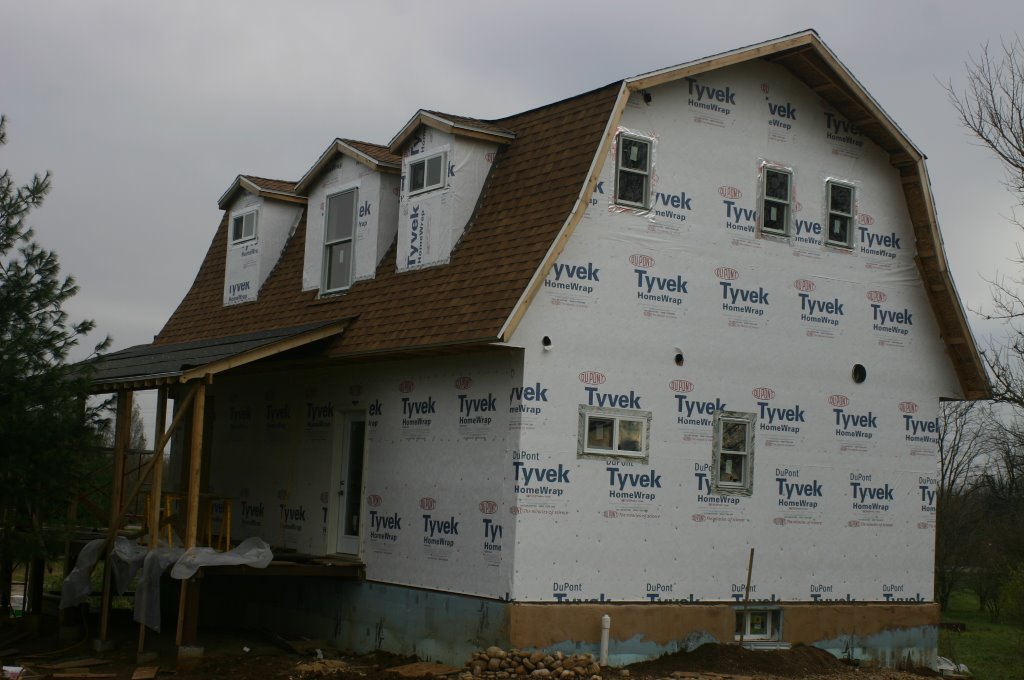
This is what the house looks like today. Siding on the West is painted as high as we can reach to install it, and we really made progress on the siding on the North porch. It reaches all the way to the front door.We talked to our framer, Duane, about having him and his sons finish the high siding and trim. We might take the money from the garage budget to hire them to finish that out. If I work it right, maybe I can be off for the week that we could afford them and work alongside. We need to get this house sided and the trim on to be ready for the next inspection.

QUIZ

Long day today, but we had our secret booster that kept us going--we worked until 7 PM tonight to finish the porch work. Can you guess what it is? I will put the answer up tomorrow.
Posted by Picasa

If this and the tub were only working

If only the Jacuzzi tub and this shower were hooked up, we would hardly need to leave. We worked until 7PM last night, and it would be great to wash up at the house. Maybe next month or the month after. This is the shower in the downstairs laundry/bath.
Posted by Picasa

Saturday, March 24, 2007

The secret booster that keeps us going

Here is the secret ingredient that kept us going yesterday--pizza and Dr Pepper.
Posted by Picasa

Where does the Stinking River end?

This is where the Stinking River ends, at least for us. Just to the left of the picture is the culvert under the road, and you can see the current in the water as it flows down here. We hope to cut a new ditch in alongside the road and under our drive way to divert the stinking river.

We shall see.
Posted by Picasa

Return of the Stinking River


For everyone who didn't see the Stinking River, here it is. You can see that the river flows from the Stinking Pond on my neighbors property. It actually comes from the road and the corn field south of us. All the soil is about 6 inches deep with limestone underneath, so drainage is slow.If it rains enough, like yesterday, to saturate the soil and we get a heavy downpour the pond fills up, and then it slowly drains across our property.

Talked again to my backhoe guy, Tim, about adding a negative slope to the frontage ditch to send the river along the road and straight to the culvert. I will add another picture to show where the rest of the water goes.
Posted by Picasa

Wednesday, March 21, 2007

My basement looks like the spaghetti factory

Spaghetti everywhere!


The PEX manifold and where the circuit breaker panel will go

The basement mechanical room has the PEX manifold, pressure tank, water heater, circuit breaker panel AND the heatpump heat exchanger/blower for the HVAC. It's getting a bit crowded in there.

Thaw brings ketchup!


Here's a quick summary of what's been going on since January.


In late January we were frozen out as the temp dropped into the single digits, and the propane heater we borrowed had to go home. So, until the thaw at the end of February, we basically did nothing. We did have family time and get some sleep, plus rebuild the family computer.


Now that the thaw has happened, we are playing catchup (hence the title). Wiring is underway, as we are nearly done with the PEX supply tubing. It's looking speghetti like in the house and it's more difficult to sneak between studs; we have to start using the doorways.


We are getting ready for the next inspection; it's a biggie as it covers rough framing, rough electrical, rough HVAC (heat and A/C) and rough plumbing. We have to finish siding the house, finish all the rough framing (things like partition walls) and have all the electrical wire run. We also have to pressure test the plumbing and get ready to tie it to the pressure tank from the well.


This next week we are hoping to finish the wire and my son and I can buckle down and get the siding up in a big way. I have to finish the north side of the house (just started, as you can see in the picture) and then the east side needs to get done. I have reached my maximum height on the scaffolding, as any higher I get freaked out about the distance X 32M/second2 = terminal velocity. I plan on renting a boom trailer so I can use that to reach the tall stuff. Linnea pointed out last night that she is totally fine on a tall ladder. I read in this month's Fine Homebuilding that Warner Ladders did a survey and more people are scared of falling from a 25' ladder than speaking to a crowd or asking for a raise. Linnea said her only concern on a tall ladder is dropping something onto someone's head.

Friday, January 05, 2007

Hmm, interesting and then again...

I am a geek. There, I admit it. I love gadgets, Star Trek the original series and You Tube. Okay, not really anything too socially debilitating there. But I installed Google Analytics on this blog to see who and how many are reading it and we hit 65 people last Friday. Beats me who the folks in Norway and Taiwan are, and I am not quite sure about the Canadians, but man there are a lot of Americans looking at this blog. Most from places that correlate to the Christmas Family Webletter I sent out, yet there's a bunch that don't synch up to anyone I know that I know. Well, welcome to the blog; now onto the house.


This week has been a continuation of last weeks slow progress--so slow that it looks glacial. I think we are suffering from Building Fatigue Syndrome (BFS), an insidious disease brought on by the constant effort to finish a house. The depth of winter, rain, dark and cold make it so much more inviting to stay at home and spend quality time with the kids.


Must keep building...must keep going. Gasp....Don't lay down, don't give up.


On New Years day we stayed home and slept in after watching all three episodes of the Original Star Wars movies. "Luke, I am your father!", "Noooooooo!" To remember President Ford's advice to "always work like hell", we spent the Federal Holiday for mourning working on our house. We got the kitchen exhaust fan installed and the siding past it. When the weather clears we will take some new pictures to show where we are, but this weekend we will be indoors. It's plumbing time! If you are interested in doing your own, I can SO heartily recommend PEX tubing. PEX is polyethylene extruded crosslinked tubing. It's made the same as the material in your average gallon milk jug, but it's much thicker. It's not unlike plumbing your supply lines with a giant 100 foot long hula-hoop. It's stiff, but bendable, and it withstands freezing, stretching and allows a straight run from your water supply to your plumbing fixture. That means no more waiting for the hot water to show up.

Friday, December 29, 2006

A side of siding, please


Here's two pictures to give an idea of where we are with the house siding. Sickness reigns in the house, so it's going slowly. Today was a beautiful day--sunny and warm (mid 50's!).

Thursday, December 21, 2006

It's been a wierd 30 days...

Everyone told me that 60% of the time spent building a house is standing around and doing nothing. I am not sure if that's true of all houses, commercial and owner-built, but it's true for us so far.

Update: We have started the siding on the house, installed the soffits, ran about 50% of the PEX water lines and Kenny the plumber is running the waste and drain in the house (in between building his barn and taking his kids to soccer games). I have some really grainy pictures of the house in the near dark showing the siding, but I will take some more this weekend (maybe, it is almost Christmas after all) to show what it looks like with siding and trim. We have most of the south sided and painted, except for up at the soffit. Linnea also spent a back breaking morning doing parge coat over the basement insulation. Bob the mason brought by three yards of mortar (Type M for all you masons out there) and we tinted it to a clay reddish-brown. While we worked on siding, Linnea slapped the mortar on like a frenzied sculptor working in reverse. It's looking a lot like a house now, if you ignore the other unfinished bits.

Christmas?
Yes, Virginia, there is a Christmas. But we won't be in the house for it this year. That was our goal when we started (see earliest blog entries) six months ago with building. When we sat down with the kids to let them know Christmas 2006 was happening in the appartment rather than the house, one of them asked "How long have we been building?". I answered, "Six months", which led to the next question "How far along are we?". I had just worked that out with the bank, and we are barely over 60% done. So, this childlike sage said to me, "Then we have about four months left, if we are getting about 10% done a month, right?" Out of the mouth of babes...

Sunday, November 12, 2006

The end of the lumber (outside anyway)


The porch and balcony are framed and sheathed. Shingles will go on soon and the decking to the balcony, then the railing. The posts for the porch roof have to be put in too, so I guess we aren't done with the lumber after all, but for now we are. I have got to get the siding on and the soffits closed in, but it's tough to do with the sun setting about an hour and half after I get out of work. That means it's going to be weekends and days off from work. But you can see the porch and balcony, plus a detail of the porch rafters to show off what Linnea has built.

Friday, November 10, 2006

Last warm, sunny day for a while


It was over 70 degrees (that's 22 or 23 for everyone still in England) here today and sunny. What a great day to have off for a holiday. We built the master bedroom deck and did some work on the porch roof. Looks like rain tomorrow, so if it's too wet to work outside we will run plumbing. Here are two pictures to let you see the porch from the garage site and from the porch itself. If you look hard you will see the detailing that Linnea put on the rafter tails. Every contractor that has seen that has approved. We feel like the porch is our signature and graduation project for the house, since we hired a crew to frame the house. Lately, Linnea and I have been finally breaking the silence over our Christmas target move-in date. It's only something like 45 days until then and we have so much to do that it's not in our power to make it happen. Of course, that's the ideal situation for God to make a miracle work out. That's not saying that we deserve a direct intervention in the physics of creation just to make it to our Bethel Hem (that's an inside joke, as we live in Bethel township and Joseph and Mary were headed to...well, you know how it went). If we are living in a barn for Christmas, that's okay with me.

Tuesday, November 07, 2006

More pictures...and the missing scaffolding


I noticed that the scaffolding isn't in that picture as mentioned--so here it is. There's also a bonus of the porch before the roof was framed and sheathed. I don't have any pictures of that yet--maybe tomorrow? The maniac on the top of the scaffolding is Bob the builder--my good friend and the go to guy if you want to borrow something. I was at his house this summer and it was like being at the tool rental place. No less than three people came by to borrow a tool.

Late, but as promised pictures


Here are a few recent pictures from last week's work. The towers of scaffolding are what we used to set the shingles on the steepest part of the house. Bob Peters and his crew, masons by day and roofers on the weekend, helped us by busting their butts for three straight days to get it done. It's been a HUGE blessing with the intermittant Autumn rain to not worry about it. Chris, their experienced roofer, came back on Tuesday to finish it up. We have the porch roof on 3/4s of the way and need to install the rafters for the south face of the porch roof. We are going to put in the master bedroom balcony ledgers first, then put up the rafters and roof it. The second picture is the sliding door with transom for the living room. It opens onto air right now, but there is a deck coming there too. You can also see the windows on the left that are in the other half of the living room.

Wednesday, October 25, 2006

Waiting no longer

Well, there was frost out this morning and I had to scrape the windshield, so I think Fall is over. Looks like rain for the next couple of days, then sun and highs in the '50s early next week.

It's going to be crowded at the house the next few days; HVAC ductwork should be going in tomorrow, the well driller Rod will be by to talk about hooking the well into the house and we will be there for a four-day fun fest of roofing. I will be getting the scaffolding for the roofing and trying to work on the porch rafters. On Friday Bob and his merry men will be over to start the roofing--if the rain holds off. Saturday Kenny the plumber will be over to start the drain and vent lines--he thinks a single day will be all he needs to run that (wow). We spent a bunch 'o money at Lowes (go big blue!) this week on plumbing fixtures and plumbing lines. Yesterday Linnea went all googley-eyed over an outdoor faucet that has hot and cold to a single hose bib. She has imagined a shower hookup for summer use on a single hose line. Great idea, but they didn't have it on the shelf.

Power poles are setup and dug into the solid limestone shelf that hides below the dirt. They should be finished today with setting the overhead lines to tie us into the main feed and then BAM, we got the power. Let's take the generator back to the tool rental place ASAP.

More pictures to load, but they are on a flash card at home and I am at work.

Peace,