Wednesday, May 30, 2007

Insulation, 3-way lights and busted water lines

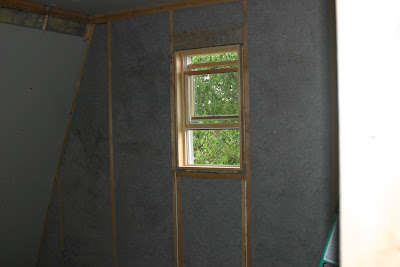
The water line that broke was on the insulation guys pump, not ours. No tragedy for us except the lost time. They did get the walls done in the boys room, the kids bath and part of our room. Here is a picture to show you the NuWool insulation in the dormer walls.


Apparently it's the same cellulose that gets blown into the ceiling for your attic, but NuWool adds a glue and borate solution to discourage pests and add fire retardence. Here is a picture of the entire wall in the boy's room.


And here is a good tip; the NuWool is blown in with the velocity of a good softball pitch and it fills all voids it hits. It's also not the most specific in where it aims, so cover over your outlets and anything you don't want filled. We used cling wrap from Glad that really sticks well to itself and the plastic boxes.

Tuesday, May 29, 2007

Insulation

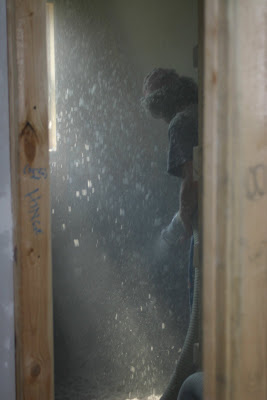
It's in the high 80s today, and the poor guys from Robinson Insulation had to install the NuWool in the heat. They started this morning with the blow-in loose cellulose in the attic and boy did it make a mess!


Take a look.


Then they did the leaning walls/roof that the lower slope of the gambrel roof makes. Linnea and the older son installed the upper portion of the drywall after they filled the lower part. We left the top sheet off to allow them access to fill the voids, but it wasn't needed. It has enough velocity that it blows everywhere and as a result the house now looks like this upstairs:


Tomorrow they will be back at it, doing the gable walls upstairs and exterior and fire-blocking walls downstairs. I am kinda glad that I am back at work for most of this week.

Sunday, May 27, 2007

Take a Sunday off, mostly

Since we went to church today and I wore my dress uniform (Go Air Force--leaving the bombing to us), we went back to the apartment before heading out for the rest of the day. Linnea and I went to Lowes to pick up our water heater and then dropped it off at the house, before going off to a great friends daughter's graduation party. When I grew up out if California that was saved for college, but here in Ohio it seems to be a big thing as we got invited to a couple and everyone seemed to have one. It's not like they won't go on to college, but celebrations are big here. Anyway, after hanging with the Bourkes we went over to the house (about 65 second drive) and I connected the well pressure tank into the PEX manifold while Linnea worked on more tape and mud. We will prepare for the insulation crew tomorrow (run coaxial and CAT 5 cable, finish stubing out the PEX to copper fittings, etc) and have a BBQ at the house tomorrow afternoon to celebrate Memorial Day. Back to work on Tuesday for me and back to the house in the evening.

Saturday, May 26, 2007

Drywall, day three

Here are a couple of quick photos from yesterday's work. The kids started on taping and mudding the sheets; Linnea has said a million times that doing drywall mud is like frosting a cake.

Since she can teach just about anything, she taught our kids how to do it, and they did a pretty good job. Our daughter did the best, and most, while oldest son was continually abused by me as brute force labor and as my sheet hoist.

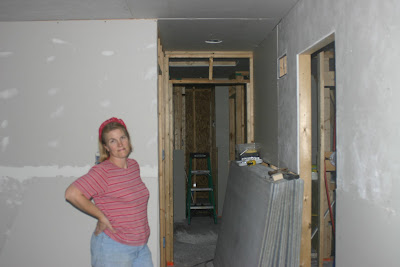
Here is the view from our bedroom down the hall. Bathroom on the right.


This is the reading nook at the top of the stairs. When the house was framed up to the second deck, but before any walls were up we sat up there and said how nice it was to have a destination most of the way up the stairs, looking out the window. It became a little nook (and yet another place for odd sized drywall pieces) when our daughter and her cat sat there and looked out the window.

Thursday, May 24, 2007

Drywall, day two

Since I took leave from work along with the long Memorial Day weekend, we really hope to get ready for the insulation crew to come in on Tuesday. We finished almost all of the ceiling upstairs today--we need to put up the water resistant board in the showers. After that, we started on the ground floor ceiling in the kitchen, as the wall between the kitchen and laundry/bath will be insulated with the blow-in cellulose NuWool. Our friend Jim came by after lunch to help out--even after he went to the dentist. Now that is real friendship. He helped out hugely, as he used to be a contractor and work in construction. I learned several good tips today from him that will help out with the rest.

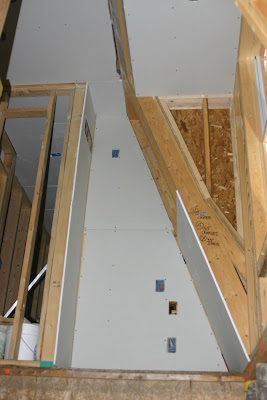
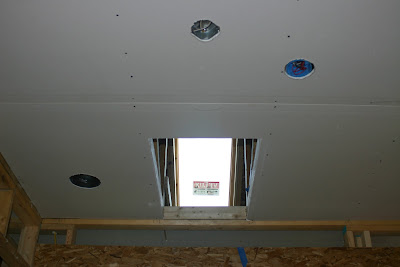
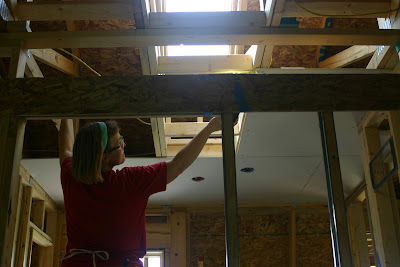
Here are a couple of pictures, especially of the skylight over the stairs. It looks even better than I hoped. It will remain open on the sides for the insulation crew, to allow them to pass their hoses through it.

Last, here is a picture of the upstairs that our son took; you can see the ceiling board across the rooms and a little of the walls up already.

Wednesday, May 23, 2007

Passed the rough inspection

Well, we passed the rough inspection! Troy was happy with just about everything, but we will have to add a receptacle above the second sink in the master bath. That and a few little nit-noids and we were done. Yeah!

On Tuesday the 25,000 pounds of drywall showed up--okay, but it seems like that much. Tony the building supply guy did a more detailed take-off to get a better idea of how much we needed, and with all the supplies it added about $1,300 to that budget category. Good thing we don't need any money. So, we took the rest of the week off and started putting up ceiling board. That's 1/2" gypsum drywall with fibers in it to resist sagging. The crew from Building Specialties boomed the load into each floor and carted it around to each room. Boy is that convenient, but boy is it in the way of putting it up.

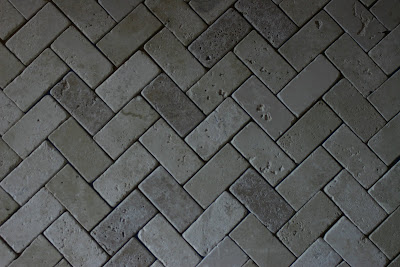
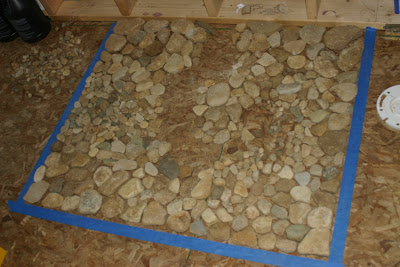
As a bonus, here are the pictures of the two upstairs shower floors Linnea is putting together. The tile is in ours, it's bargain tiles from Lowes. The river rock is for the kid's shower and it's an artistic experiment that Linnea and our daughter are doing. They are going to set the rocks in the concrete with their flat side up to give a smooth floor, yet show off the rocks. I think it will be cool.

Sunday, May 20, 2007

Ready?

Tomorrow we are going to call Troy the Inspector (Inspector Troy?--sounds like a mystery) and schedule our Rough Inspection. It has only taken, umm, way too many months to get this far. Once upon a time we planned, on paper even, to be in Thistle House for Christmas. Anyway, we are over budget and past due for this inspection. I finished the last electrical circuits today with the three-way light switches. I hope I wired those right. It makes sense on paper, or actually on a 2x4, but I have NEVER done one before. Anyway, we need to get to bed so we can call the inspector bright and early.

Friday, May 18, 2007

Rest of the story

Here are the missing photos from the last post about the shower.
Posted by Picasa

Shower pan's going in...


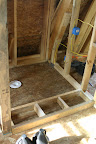
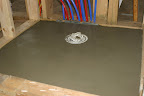
Here's a quick photo series on how Linnea put in the shower pans. We have to get the PVC liner inspected before she can put in the next layer of cement. Speaking of inspections, we are one day from the rest of the Rough Inspection. Travis the electrician came over and helped me finish off the panel, so when I run the well power, septic pump and water heater we will be ready. Tomorrow we will have an early day at the house as daughter is going to the Arthritis Walk fundraiser early in the morning. So we should be able to finish off the rest of the punch list for the inspection.

More on the shower pans. The asphalt paper isn't shown, but it's stapled down to the subfloor, then the concrete is floated in to establish a basic slope to the drain. The drain is a special type that has perforations that let any water that goes under the tile and mortar, but slides on the PVC liner.

Linnea is so pleased to be sitting in her lined shower, just look at the smile! This is the PVC liner on top of the concrete. Linnea got a set of plastic slope guides that install in the shower pan and establish the slope to the drain. I will get a picture of that tomorrow...

Tuesday, May 15, 2007

Passed plumbing, onto framing/electric/HVAC

Barry the plumbing inspector for Miami county was pleased with our setup and gave us the coveted 'Green Tag'. The waste/vent PVC only needed to hold 5 pounds of pressure for fifteen minutes, but we have had it hold overnight almost completely (it leaks around the pressure gauge). The PEX has been holding tight since Saturday. I just realized last night that we can connect the well pressure tank to the cold water side as soon as we have power--even though the other lines will be off, we can have the outside spigots working as soon as we pass the next inspection. Our county requires a pass on the plumbing before the rough framing/electric/HVAC inspection. I am going to call Travis the electrician to help out with finishing it up--especially getting the power to the HVAC. We are nearly there!

Saturday, May 12, 2007

Kinda photo progression

Here is a quick series of pics from this weekend's PEX work. It is holding tight with 30 pounds of pressurized air, the only problems were with the fittings to regular plumbing. I also had the brass cap assembled backwards for closing the hot side. Once we fixed that and tightened the shower diverters, it was good.
This is the start of the hot (red) side. There are 10 hot lines in Thistle House.
This is the first two lines on the hot. I put an elbow in each line to get a nice straight run at the valves on the manifold. It cost about $20, but it's worth it for a clean installation and leak free, worry free assembly.
This is the hot finished, starting on the cold lines. There are 16 of those. I punted on line 16, which goes to the refridgerator. I will 'tee' it in to the washer line as they are in the same stud bay.
Posted by Picasa

Wednesday, May 02, 2007

Cut the red wire! The red wire!

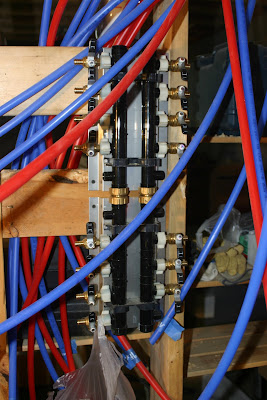
This is the manifold for our PEX plumbing. It's a distribution panel for plumbing, the same as an electric panel distributes electricity across your house. Since there is one side for hot and the other for cold, and each shutoff valve feeds a single line going to a single device (like a toilet or sink), the delivery time of hot or cold water should be instantaneous. It's also like wrestling with a snake, but not an angry anaconda.

We started the manifold connections tonight and as usual, it took longer than planned. So far, I have bought the $180 Zurn multi-size crimper, tubing cutter, a 100+ clips to attach the tubing to the joists, 100 crimp rings and about 20 right angle elbows. I now need to line up solid boards to the left and right of the manifold to clamp the lines to. The PEX has to meet the valve at nearly a perfect straight line to keep pressure off of the valve--which could cause the valve to leak or the line to leak.

Tomorrow is another 'vacation' day at the house, and in the afternoon Travis the electrician will be by to help finish the electrical panel. Should be nearly done with it and ready for the rough plumbing test this week. I will call the inspector for a visual on the rough before we pressure test it.

Sunday, April 29, 2007

Snakes in a Trench!


Travis the electrician and I spent most of yesterday installing the feeder cable from our power panel through the Trench of Despair (and clay), into the two-inch PVC conduit that for some reason decreases it's apparent interior size the further you push or pull the electrical feeder wires.

The trench is the one dug last weekend, and when Linnea asked me if we should install the feeder cable into the plastic drain pipe (to protect the cables from rocks), I naively said, "No, lets keep it indoors until we are ready to hook it up. I don't want to get it stolen." Of course, it's aluminum wire, so not as appealing (or annealing) as copper, and having now spent two sweaty hours just getting it into the drain pipe, I have yet another Lesson Learned. So...

The three 0000 (pronounced four-ought) wires are slightly more flexible than a politician at a party convention, but barely. Trying to get them to traverse the plastic drain pipe with it's interior ridges was like trying to feed an anaconda another anaconda. I ended up cutting a slot into most of the pipe and shoving the wires down into it. The trench also was complicated by the several inches of rain that caved in some of the sides (wet clay on top of the pipe makes it even harder) and the major root for the pine trees that we want to keep just North of the porch.

But before all this, Travis and I made trip number 582 to Lowes to buy yet more house crap. It's amazing how many receipts I have from Lowes. After we are done, I will do a little analysis and put up the numbers. I don't think I am too far off on the number of trips made to Lowes though. Once we had everything needed for the electrical panel, we set to work (and by we I mean Travis as I was wrestling with the anacondas like Jim did on Mutual of Omaha's Wild Kingdom). Travis worked hard in the cool basement as I rolled in the mud and clay with the snakes. Of course, he is the one who knows what he is doing, so it's very appropriate that I was out there doing grunt work. We should have it done tomorrow, assuming we ever get the wires through the conduit.

The conduit has two 90 degree elbows (LBs in the vernacular) that have an opening plate to help in threading the wire through. But the interior LB is RIGHT up against a floor joist, so you can't open it completely or reach more than your two pointer fingers in. Let me tell you, you don't want to have 4-ought wire shoved against two fingers where you can't move them or get them out of the way--I speak from experience. We tried a wire fish taped to the wires, but it pulled off. Next was some rope I had laying about--it stayed on but was too thick to make the second 90 degree turn. Tomorrow we are going to put some small gauge wire inside the wire bundle and pull it through that way.
Posted by Picasa

Thursday, April 26, 2007

Watch this space!


While it isn't as impressive as it will be, this (IMHO) will be the crowning achievement of our work on Thistle House. All of the wiring, plumbing, siding and roofing will be background work--mostly unseen. But this skylight at the top of the stairs will be something special. We found it at the Dayton Habitat for Humanity ReStore. The ReStore is a lumberyard/donation headquarters for all kinds of treasures--donated to help fund Habitat for Humanity's work in affordable family housing. The Velux skylight came from the ReStore minus the flashing kit--but it was just as good as a new one from Lowes at less than 50% of the cost. It was kinda of a whim purchase, and we thought about using it in the un-started garage. When I was working on shingling the roof, Linnea and I decided to install in on the South facing top of the roof. It shines right, and brite, into our daughter's room and the top of the stairs. We want it to shine mostly on the top of the stairs, but would like to turn our daughter's room into an eventual office, as we framed in a removeable box that will be a reflector opening over the stairs. Here is a picture of the box. When we are ready to convert the room, the ceiling can be removed there and the framing unscrewed: presto, a skylight straddling two rooms.

Wednesday, April 25, 2007

Too much fun

Saturday I had to use bodily force and the threat of late fees to remove my lovely bride from the clutches of the Ditch Witch trencher/scoop loader. We used it to dig the trench for the underground electric feeder to the house--all 50 feet of it. Then, since we had about two and a half hours left on the four hour rental we hooked up the scoop/loader to the front and moved some dirt. When I say "we" I really mean Linnea. I got to move two small scoops before she pouted so much that I was worried about running over her lower lip with the mico-Bobcat. When the clock reached a time limit that even Jack Bauer would flinch at, I had to knock her over the head (almost) to get her off of it so I could wash the clay off and get it back. The good news is that I made it back without late fees--the bad news is that I now know what Linnea wants for Mother's Day.
Posted by Picasa

Okay, I owe you guys lunch


Today at work, I (possessor of a really BAD memory) told the guys in the shop next to mine that the drive from Wright-Patterson Air Force Base to Thistle House was six miles. This was the cause of much disbelief on the part of the peanut gallery, but I persevered in my belief despite their attacks--we even used the dubious powers of Google maps to crosscheck it, but they recommended a different way home. I was sure I was right, because Linnea and I had clocked it after filling the truck with gas.

Turns out that it's 14.8 miles. The six miles in my memory was the approximate mileage from the back gate of the base to the house--and even that is more like 10 miles. So, now I owe Larry, Curly, Moe and Sleepy lunch. How about something cheap for the broke house owner-builder? Like McDonalds?

Tuesday, April 24, 2007

Tip of the Day (TOTD)


Today's tip is for everyone who hasn't read Fine Homebuilding. FH is our absolute favorite magazine and I have a confession. Our newest issue came in the mail last night and I distracted Linnea with the cheap Lowes woodshop flyer while I started in on FH. I felt really guilty, especially as the subscription is in her name, but I just couldn't stop myself. I did confess to her and as pennance I read the editorial to her while she washed up from cutting out light fixture boxes in the siding.


Anyway, blue masking tape--commonly called painter's tape--is the TOTD. It's great stuff and has almost as many uses as duct tape. It's great to hold anything together that you don't want to leave adhesive residue on (like wood panels for youngest son's scroll saw work), or making punch list notes in the house (see photo). We have probably used about 20 rolls of the stuff, and have even used it for it's intended purpose of masking off areas to avoid painting them. When the inspector does his or her walkthrough, carry a roll with you and a Sharpie. Make a note of what he wants changed and leave it at there--it's a great visual punch list. When all of the blue tape is missing, you know you are ready for the inspection.

Thursday, April 19, 2007

Almost...there...keep...going...

You know how things ALWAYS take longer than you think they will, and so you add in another 50% of your expected time to allow for overruns and delays? Then why is it that even with the extra time it still takes forever and about 50% on top of the 50% already added?

This is today's 'end of day' picture. Maybe I should start a new topic on the blog for "EOD" pictures? Of course, all of my military friends will think I have Explosive Ordinance Disposal technicians at my house all of the time. Need a better title...

Got another circuit finished today--running, stapling, stripping and bonding grounds takes forever! My arms are really sore from pulling on the 12/2 ROMEX to strip it, even with the cool little 'cable slicer' I got at Lowes. Speaking of which, I need to make Yet Another Trip To Lowes, our local version of Mecca. If the afterlife has anything to do with money spent at DIY or home improvement warehouses, we are so set. I hope my pastor doesn't read that line, I am in so much trouble if he does. Actually, he would probably sucker punch me again, like he did in February. Our church had a chili cookoff, and we are cleaning up afterwards and another friend is telling me how the pastor had sucker punched him the week before, and as I turned to Randy (the pastor) to ask if this was true--BLAM--right in the solar plexus--wheezing I looked at him with my best beagle eyes but he was unashamed. I am still plotting my vengeance--of course there is this verse about God taking charge of vengeance, so maybe I should let Him sucker punch Randy--heh, maybe I should tell Randy that I am going to let God sucker punch him for me, and see what Randy says?

Right, I am tired and off topic (this is a housebuilding blog after all).
Posted by Picasa

Wednesday, April 18, 2007

End of Wednesday's work


This is what it looked like this afternoon. The scaffolding is down on the East side and all of the trim, soffit, siding and painting is done there. We hope that we are done here, as it's the hardest to get to, except for the top of the silo. Next up is the North-East side of the gable wall, above our bedroom balcony. While Linnea works on that tomorrow, and I assist as needed, I will focus on the electrical and getting that finished. The weather is supposed to be fine Thursday, after a light shower or two tonight, so I might get the trencher rented for the underground feeder from our electric panel to the house. We have a separate panel outside of the house for our meter-base (where the electric co-op terminates their service). From there it splits out to a panel for the temporary service (future garage panel) and another 200A disconnect for the feeder to the house. Since the building inspectors treat the panel as it's own 'building', we will have a disconnect for the house panel, like a regular electric panel, inside the house.

Off to bed and back to work tomorrow.

Don't try this at home


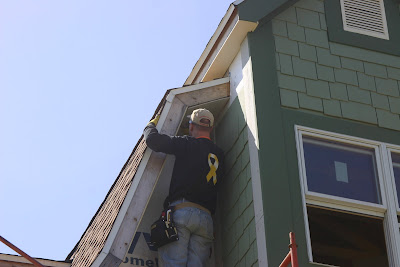
Okay, so if anyone from OSHA is reading this, please know that (1) I am the homeowner-builder and (2) there are NO paid participants in the following set of pictures. Legal disclosure aside, this is what I was doing yesterday afternoon. We were putting up the trim, soffit and siding on the most challenging part of the East face of the silo, and the East gable wall.


It's a bit difficult to see, but I am on a 7' ladder on top of 20' of scaffolding--so that's about a double gainer with a twist and 2.4 seconds of screaming all the way down to the rock and dirt below. So far, the only casualty has been some miscellanous nails and the occasional pencil. All have survived, although my temper at times is frayed. Or maybe it's 'fraid?


This week we are trying to get the East gable and silo finished, as well as the electric and plumbing. We had a nice talk with Troy the building inspector and he told us we are well on our way to being ready for the rough inspection. Despite what their paperwork says, he said we don't need to have the siding done for the rough inspection--if we had asked that earlier it would have changed our schedule. Oh well, back to the slave mines of Endor.